
Floor Plans
Godrej Reserve Floor Plans
3 BHK of 1,126–1,471 sq.ft. and 4 BHK of 2,009–2,039 sq.ft. carpet — every home with a private deck.
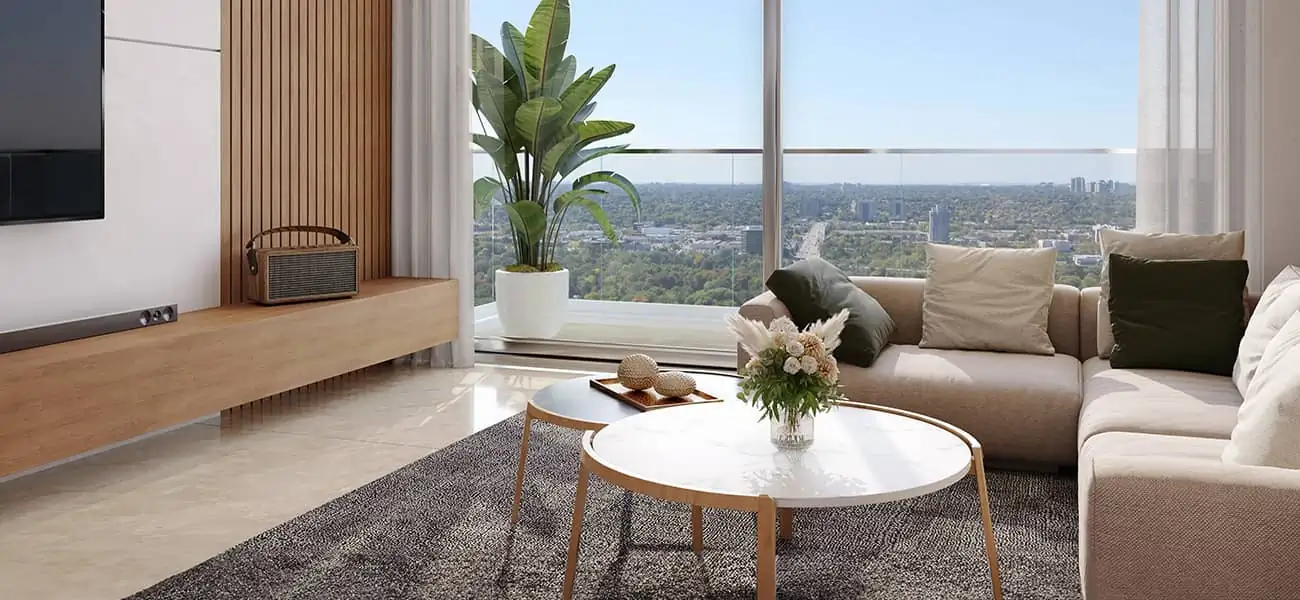
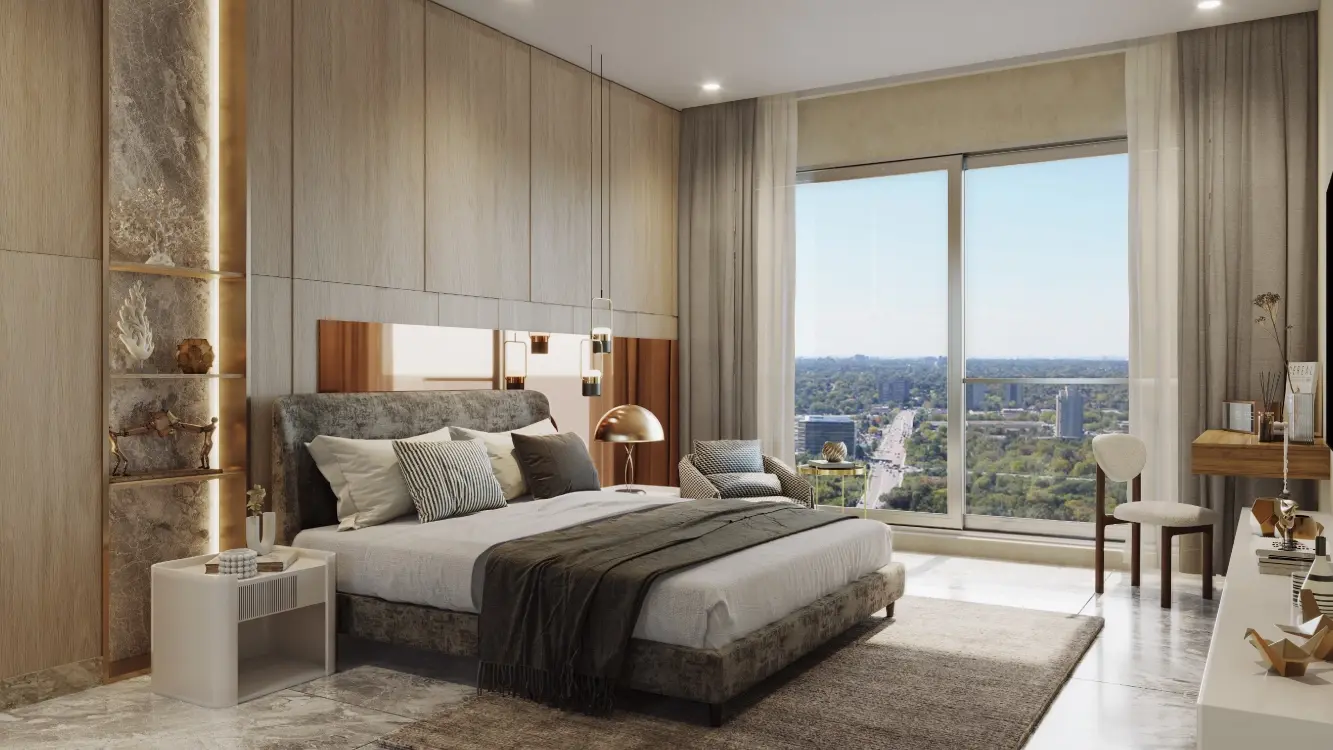
Every residence at Godrej Reserve Kandivali East is planned around light, cross-ventilation and a private deck off the living room. With only eight apartments per floor and seven lifts per wing, floor plates stay uncrowded. Homes are Vastu-friendly, and 4 BHK residences add a dedicated walk-in wardrobe (approx. 5' x 10') to the master suite.
Unit Mix
Carpet-area-wise unit options at Godrej Reserve, Kandivali East.
3 BHK
1,126 – 1,471 sq.ft. carpet
The mid-size 3 BHKs (1,126–1,332 sq.ft.) suit families upgrading within Kandivali; the 1,450+ sq.ft. “grande” 3 BHKs offer en-suite bedrooms and a wider deck.
4 BHK
2,009 – 2,039 sq.ft. carpet
Corner residences with walk-in wardrobe, utility room and panoramic decks facing the central greens or the national-park skyline.
2 BHK
750 – 822 sq.ft. carpet
First-phase 2 BHKs are largely sold out; enquire for resale or new-wing releases.
Detailed unit plans, tower-wise placement and floor-rise charts are shared on request or at the sales lounge.
Get Floor Plans on WhatsAppSee the Master Plan for tower positions and the Price page for area-wise cost sheets.