
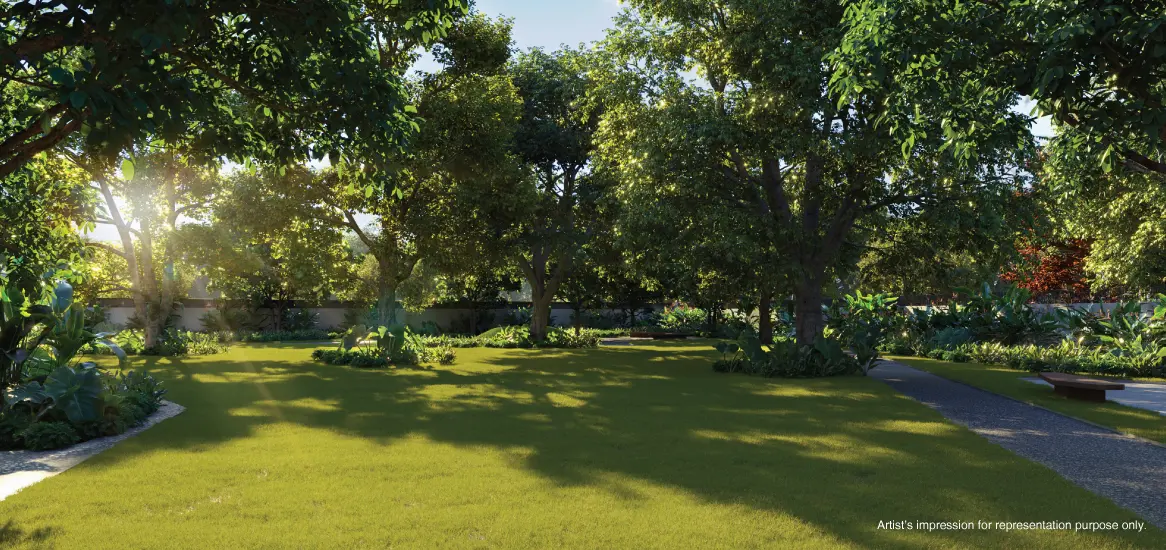
 Zone 1

Forest Retreat
Dense native planting, nature trails, bird-watching corners and shaded sit-outs that borrow the mood of the Sanjay Gandhi National Park belt nearby.
Master Plan
Towers along the edges of 18.6 acres, with nearly 6 acres of landscaped greens across two levels at the heart of the site.
The Godrej Reserve master plan arranges six high-rise towers (five wings RERA-registered) along the edges of the 18.6-acre site, releasing the heart of the land — nearly 6 acres — as continuous landscaped open space across two levels. Around 75%* of the site remains open, an exceptional figure for Kandivali East.
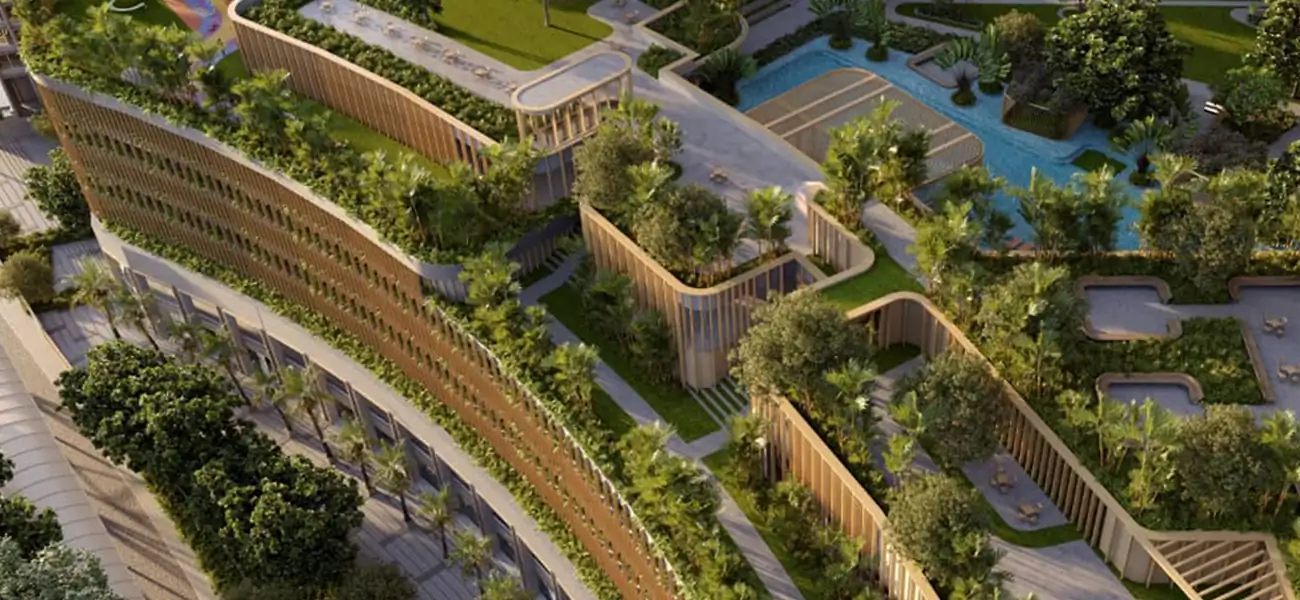 Zone 1
Dense native planting, nature trails, bird-watching corners and shaded sit-outs that borrow the mood of the Sanjay Gandhi National Park belt nearby.
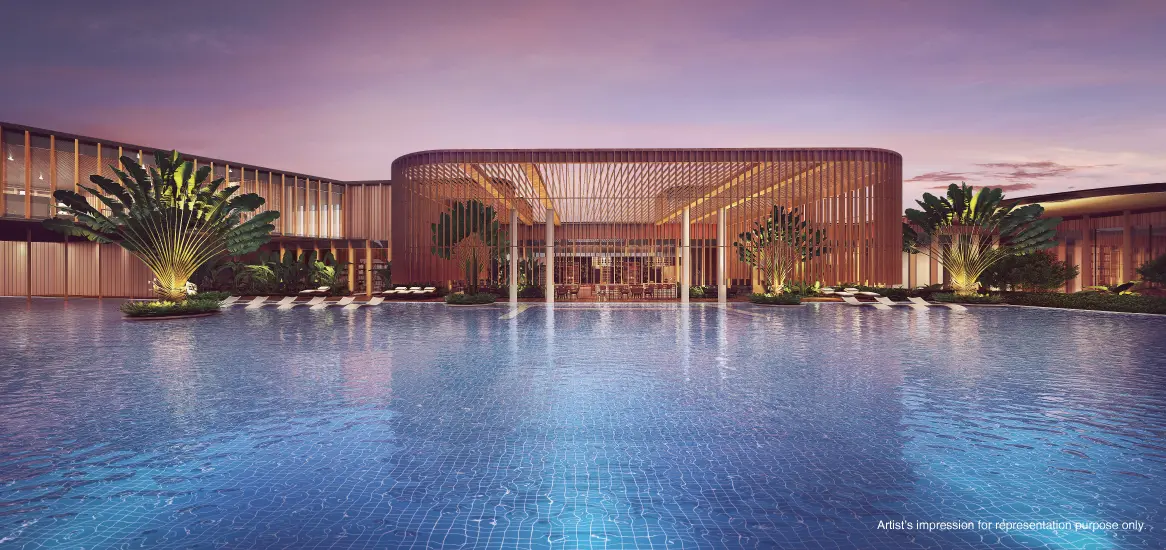 Zone 2

The resort core: the pool cluster (Olympic-length lap pool, massage pool, temperature-controlled pool, kids' pool and aqua gym) with poolside café space.
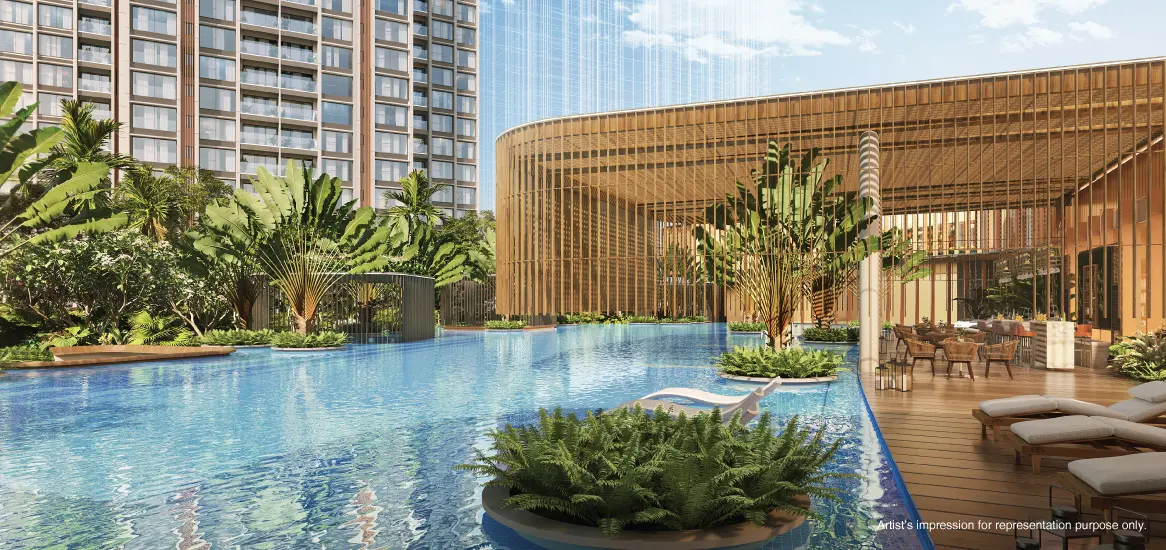 Zone 3

Stepped gardens over the podium with lawns, sensory garden and the amphitheatre.
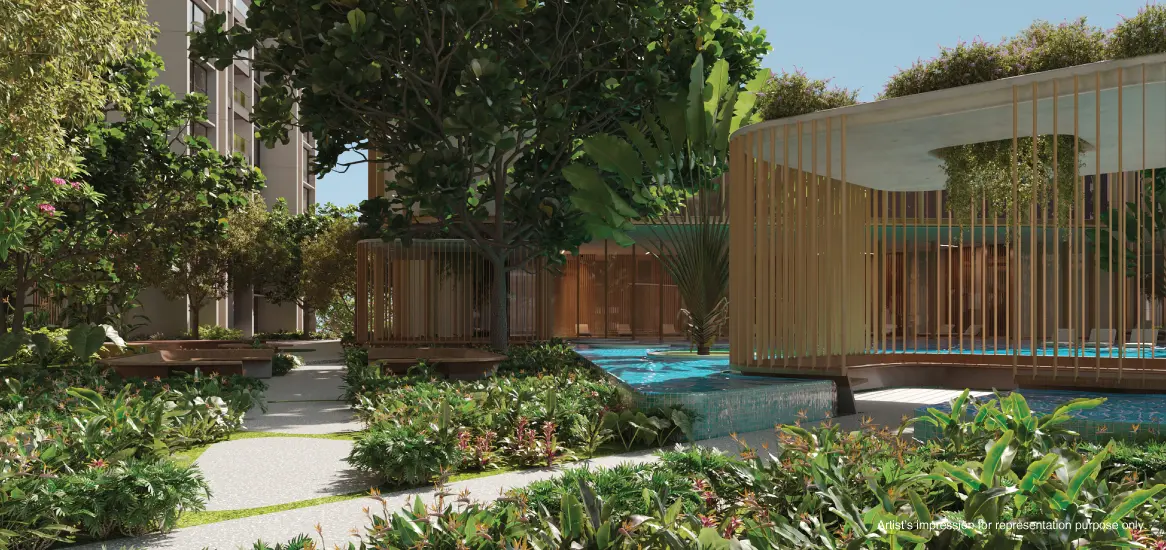 Zone 4

Open play: cricket turf, courts, jogging and cycling loops, picnic lawns and kids' adventure play.
Street-front, the plan provides a retail plaza (450–2,500 sq.ft. units) so daily conveniences sit at the gate without traffic entering the residential podium. Parking is absorbed into the multi-level podium with an E-deck arrival experience.
*As per project collateral.
Walk the master plan at the sales lounge.
Browse everything the plan contains on the Amenities page.