
October 23, 2026
Godrej Properties · Kandivali East · 2026 Guide
Godrej Reserve Kandivali East: Complete Buyer's Guide 2026
Configurations, carpet areas, prices, payment plan, amenities, location, possession and RERA details — everything to check before you book a home at Godrej Reserve.
Contents
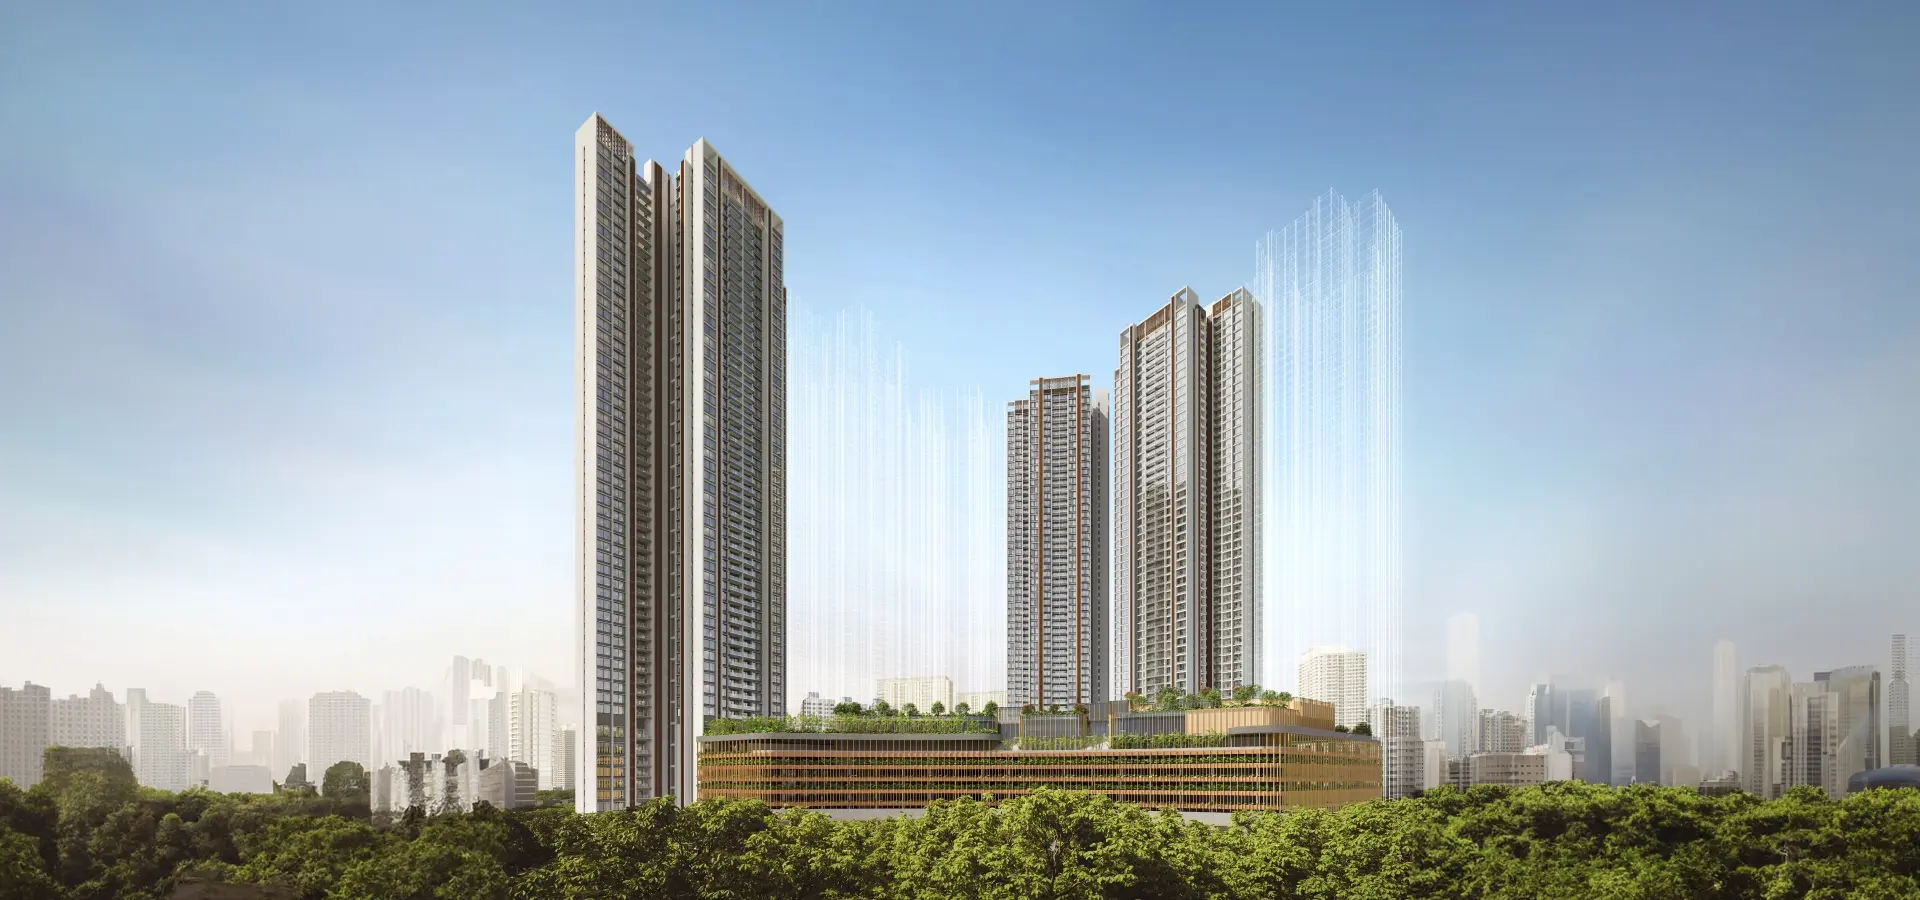
Godrej Reserve is Godrej Properties' flagship residential development in Mumbai's western suburbs: an 18.6-acre freehold site on Akurli Road, Kandivali East, directly opposite Growel's 101 Mall. Towers of roughly 52 storeys rise over an eight-level podium, leaving nearly 6 acres of landscaped greens across two levels — the reason the project promises "an endless vacation at home."
This guide brings together the verified facts a buyer needs — configurations, carpet areas, pricing, payment terms, amenities, connectivity, possession and RERA registrations — so you can shortlist with clarity before you visit the sales lounge.
About Godrej Reserve
In December 2022, Godrej Properties acquired the 18.6-acre land parcel outright — one of the largest luxury land purchases in Mumbai's western suburbs, with a developable potential of about 3.72 million sq.ft. and an estimated revenue potential of roughly ₹7,000 crore. The project launched in March 2024 and sold about ₹2,690 crore of homes at launch, Godrej Properties' best-ever Mumbai launch by value and volume.
Six towers are planned on the master plan and five wings are registered with MahaRERA so far. Each floor holds just eight residences served by seven lifts, and a street-front retail plaza with units of 450–2,500 sq.ft. completes the plan.
Configurations & Carpet Areas
Every 3 and 4 BHK residence opens onto a private deck that extends the living room into the open air, and homes are Vastu-friendly.
3 BHK — 1,126 to 1,471 sq.ft. carpet
Units of 1,126, 1,149, 1,332, 1,450, 1,457 and 1,471 sq.ft. The mid-size 3 BHKs (1,126–1,332 sq.ft.) suit families upgrading within Kandivali; the 1,450+ sq.ft. "grande" 3 BHKs offer en-suite bedrooms and a wider deck.
4 BHK — 2,009 to 2,039 sq.ft. carpet
Units of 2,009, 2,033 and 2,039 sq.ft. — corner residences with a walk-in wardrobe (approx. 5' × 10'), a utility room and panoramic decks facing the central greens or the national-park skyline.
2 BHK — limited
The 750–822 sq.ft. 2 BHKs offered in the first phase are largely sold out, and the official headline now markets 3 and 4 BHK homes. Enquire for resale or new-wing releases.
See every layout on the floor plan page.
Godrej Reserve Price 2026
Godrej Properties publishes a starting price of ₹5.94 Cr.+* for a 3 BHK — an indicative agreement value that excludes stamp duty, registration, GST and other charges. Market cost sheets quote all-inclusive figures by carpet area, floor and view:
| Configuration | Carpet Area | Indicative Price* | Basis |
|---|---|---|---|
| 3 BHK | 1,126–1,149 sq.ft. | ₹4.85–4.97 Cr* | All-in market quote |
| 3 BHK | 1,332 sq.ft. | ₹5.20 Cr* | All-in market quote |
| 3 BHK Grande | 1,450–1,471 sq.ft. | ₹6.40–6.45 Cr* | All-in market quote |
| 4 BHK | 2,009 sq.ft. | ₹8.90 Cr* | All-in market quote |
| 4 BHK Grande | 2,033–2,039 sq.ft. | ₹9.00–9.40 Cr* | All-in market quote |
*Indicative, 2026. The official starting price of ₹5.94 Cr+ for a 3 BHK excludes taxes and charges. Prices vary by wing, floor and view and change without notice — request today's cost sheet.
At an average of about ₹42,400 per sq.ft., Godrej Reserve sits at a premium to the Kandivali East average of roughly ₹31,750 per sq.ft. The full table is on the price page.
Payment Plan & Home Loans
- Construction-linked plan (25:25:50): 10% as the booking amount, 15% within 45 days of booking, 25% in March 2027, 40% on application of the Occupancy Certificate and the final 10% on intimation of possession.
- Bank-subvention scheme: the developer advertised a plan to register the Agreement for Sale within 30 days and pay no EMI for 2 years from the AFS date, with a stated window till 31 March 2026. It is subject to bank discretion and withdrawal, so confirm the current status at enquiry.
- Home loans: the project is approved with SBI, HDFC Bank, ICICI Bank, Axis Bank, Kotak Mahindra Bank, Bank of Baroda, Union Bank and others, with funding of up to 90% subject to eligibility.
- Down payment: all-in cost sheets report a minimum down payment of around ₹45 lakh.
Model your own loan amount, tenure and rate with the EMI calculator on the price page.
Amenities & Landscape
Around 75%* of the site stays open. The greens are organised into four themed zones over two podium levels, alongside a ~57,000 sq.ft.* clubhouse and more than 40 amenities.
The complete list is on the amenities page, and the master plan shows how the zones are arranged.
Location & Connectivity
Akurli Road sits between the Western Express Highway and the green edge of the Sanjay Gandhi National Park belt.
Travel times are indicative and non-peak. More on the location page.
Possession, Construction & RERA
Construction was about 50% complete as of July 2026. Possession is targeted for June 2030, while the MahaRERA completion date is December 2030 — plan around the RERA date and treat the earlier date as the developer's target.
The five registered wings are Wing 1 — P51800054703, Wing 2 — P51800079457, Wing 3 — P51800055694, Wing 4 — P51800054691 and Wing 5 — P51800054690. Verify each on maharera.maharashtra.gov.in before booking.
Who Should Consider Godrej Reserve?
Families upgrading within Kandivali
The 1,126–1,332 sq.ft. 3 BHKs add space and a private deck, with four themed landscape zones for children and seniors and schools such as Cambridge School and VIBGYOR High within minutes.
Buyers who want space and greens
The 1,450+ sq.ft. grande 3 BHKs and 2,009–2,039 sq.ft. 4 BHKs pair larger homes with ~6 acres of podium greens and around 75%* open space — rare at this scale in the western suburbs.
Metro and highway commuters
Akurli Metro Station (Line 7) is about 300 m away and the Western Express Highway is a minute from the gate, with Goregaon, Andheri and Powai work hubs within roughly 10–15 minutes.
Brand-first, long-horizon buyers
An 18.6-acre branded development, a ₹2,690-crore launch and five MahaRERA-registered wings back the project. With possession targeted for June 2030, it suits buyers comfortable with an under-construction timeline.
Checklist Before You Book
- Price basis: confirm whether a quote is the agreement value or an all-inclusive figure with stamp duty, registration, GST and other charges.
- Wing and RERA number: note the MahaRERA number of the wing you are buying in and check its completion date.
- Floor and view: ask for the floor-rise chart and how the view — central greens or skyline — affects the price.
- Offers: check with your bank whether the subvention scheme is still available before relying on it.
- Plans: request the detailed unit plan and tower-wise placement for the exact unit you shortlist.
Frequently Asked Questions
What is the carpet area of a 3 BHK at Godrej Reserve?▾
Are 2 BHK flats still available at Godrej Reserve Kandivali?▾
How many homes are there on each floor?▾
What is the average price per sq.ft. at Godrej Reserve?▾
Which banks have approved Godrej Reserve for home loans?▾
Why are there two possession dates?▾
Plan Your Godrej Reserve Site Visit
Get today's cost sheet, floor plans and offer details from our team.
Book a site visit ↗